Interior Fit-Out Services in UAE: What Clients Should Know
For clients, understanding how the process works can make it easier to compare contractors, control costs, identify potential problems early, and make informed decisions before work begins.
What Are Interior Fit-Out Services?
Interior fit-out refers to the work required to make an interior space ready for occupation or use. Depending on the project, this can include partitions, ceilings, flooring, doors, lighting, electrical systems, plumbing, air-conditioning coordination, joinery, painting, furniture, fixtures, finishes, and other interior elements.
The exact scope depends on the condition of the property and the client’s requirements.
Shell and Core
A shell-and-core property generally provides the basic structural building framework while leaving significant interior work for the occupier or subsequent contractor.
Fit-Out
Fit-out work turns the available shell or existing premises into a customized environment based on an approved design and operational requirements.
This distinction is important because two projects with similar floor areas can have very different budgets and timelines depending on the starting condition of the property.
Why Fit-Out Quality Matters in the UAE
Interior fit-out can have a direct effect on how a property looks, functions, performs, and feels to its users.
For a business, the fit-out can influence customer experience, employee productivity, brand perception, and operational efficiency. Also for a home, it can determine comfort, storage, lighting, usability, and long-term maintenance requirements.
For retail and hospitality projects, layout and visual presentation can also influence how customers move through and interact with the space.
This makes fit-out a strategic part of the property rather than simply a decorative finishing stage.
Types of Interior Fit-Out Projects in the UAE
1. Residential Fit-Out
Residential projects include apartments, villas, penthouses, townhouses, and other homes. Clients may request complete interior transformations or targeted upgrades to kitchens, bathrooms, bedrooms, living areas, lighting, flooring, and storage.
Residential fit-outs often place greater emphasis on personalization, comfort, materials, smart-home features, and long-term durability.
2. Office Fit-Out
Office projects need to balance aesthetics with workflow, employee comfort, technology, meeting requirements, storage, acoustics, and brand identity.
Modern offices may include private rooms, collaborative areas, meeting rooms, breakout spaces, reception areas, staff facilities, and flexible workstations.
3. Retail Fit-Out
Retail fit-outs are designed around customer movement, product visibility, lighting, display systems, storage, checkout areas, branding, and operational efficiency.
A well-planned retail interior should support both the customer journey and the practical needs of staff.
4. Restaurant and Café Fit-Out
Restaurants require particularly careful coordination because the interior must work alongside kitchen equipment, ventilation, plumbing, electrical systems, customer seating, service routes, storage, lighting, and health and safety requirements.
5. Hospitality Fit-Out
Hotels, serviced apartments, resorts, and hospitality venues require consistent finishes and detailed coordination across guest rooms, public areas, restaurants, reception spaces, corridors, back-of-house areas, and service facilities.
6. Healthcare and Specialist Fit-Out
Clinics and other specialist environments may require additional technical, operational, accessibility, hygiene, and safety considerations. These projects should be planned around the specific requirements of the intended use.
Interior Fit-Out vs. Interior Design
The Interior design and fit-out are closely related but are not exactly the same thing.
Interior design focuses heavily on the concept, layout, visual identity, materials, colours, furniture, lighting approach, and overall user experience.
Fit-out focuses on physically delivering that design through construction, installation, MEP coordination, finishes, joinery, fixtures, and other site works.
Some companies provide both services, while others specialize in one stage. Clients should clarify responsibilities before signing a contract.
What Is Included in a Typical Fit-Out?
The exact scope varies by project, but a comprehensive fit-out may include:
- Site preparation
- Partitions and drywall
- Ceiling systems
- Flooring
- Wall finishes
- Painting
- Doors and hardware
- Custom joinery
- Kitchen and pantry installations
- Bathroom finishes
- Electrical works
- Lighting
- Plumbing modifications
- Air-conditioning coordination
- Fire and life-safety coordination
- Data and communications infrastructure
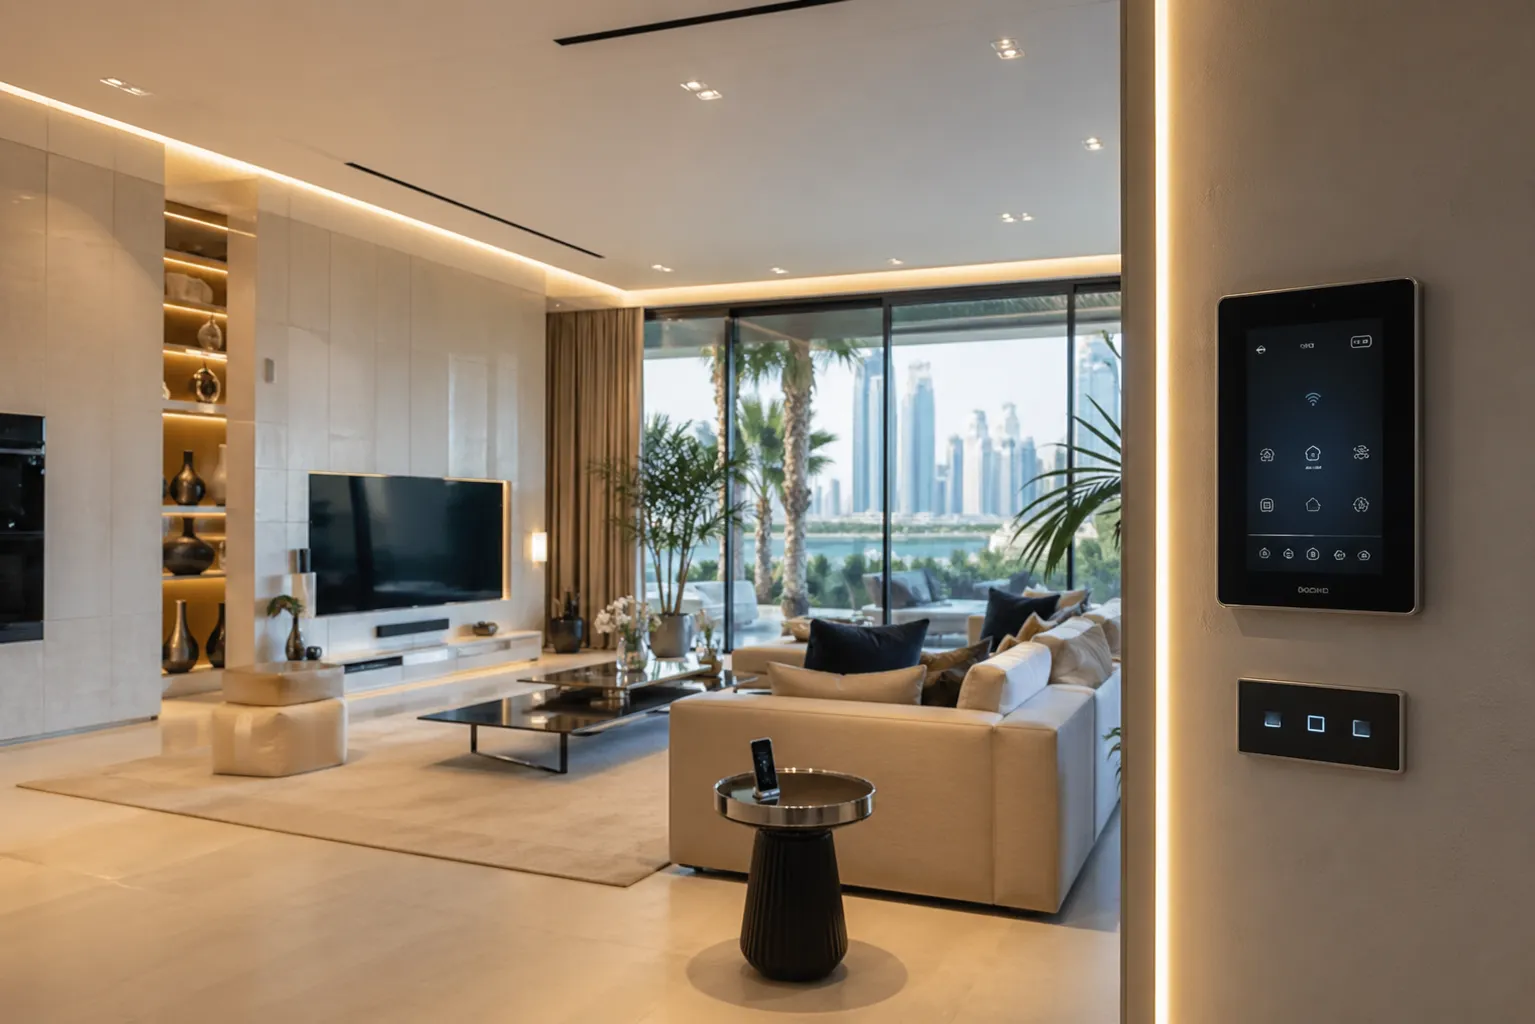
- Smart-home or smart-building systems
- Fixed furniture and fixtures
- Final cleaning and snagging
Not every project requires every item. The contract should clearly state what is included and excluded.
How the Interior Fit-Out Process Works
Step 1: Initial Consultation
The process normally starts with understanding the client’s objectives, property condition, intended use, preferred style, budget, timeline, and functional requirements.
For a commercial project, this may also involve understanding the number of employees, customer flow, operational equipment, storage needs, branding, and future expansion.
Step 2: Site Survey
A site survey allows the project team to understand the actual dimensions and conditions of the property.
Existing walls, ceiling heights, services, access points, electrical capacity, plumbing locations, air-conditioning systems, structural elements, and other conditions can affect the final design and cost.
Accurate site information is important because drawings or assumptions that do not match the physical property can create variations later.
Step 3: Concept and Space Planning
The design team develops an initial concept based on the client’s requirements. Space planning determines how different functions will fit into the available area.
This is where clients should consider workflow and usability rather than focusing only on appearance.
Step 4: Detailed Design
Once the concept is approved, detailed drawings and specifications can be developed.
Depending on the project, these may cover:
- Floor plans
- Reflected ceiling plans
- Electrical layouts
- Lighting layouts
- Furniture plans
- Joinery details
- Material specifications
- Wall elevations
- MEP coordination
- Signage details
Step 5: Quantity and Cost Planning
A detailed scope or bill of quantities can help establish what is being purchased and installed.
Clients should avoid comparing contractors only by the final headline price. A cheaper quotation may exclude important elements that another contractor has included.
Step 6: Approvals and Compliance
Depending on the emirate, property type, building, location, and scope of work, projects may require approvals or coordination with relevant authorities, landlords, developers, building management, or other stakeholders.
Dubai Municipality maintains building permit procedures and a Dubai Building Code covering minimum requirements related to safety, welfare, environmental impact, and sustainable building design.
Step 7: Procurement
Materials, fixtures, equipment, furniture, lighting, and other items are ordered according to the approved specifications.
Procurement planning matters because imported or customized products can have longer lead times.
Step 8: Site Execution
Once the project is ready for construction, multiple trades may work simultaneously or in sequence.
These can include carpenters, electricians, plumbers, painters, ceiling installers, flooring specialists, HVAC teams, joinery manufacturers, and other specialists.
Coordination is critical because one trade can affect another. For example, ceiling installation may depend on electrical and mechanical coordination being completed first.
Step 9: Inspection and Quality Control
Quality should be checked throughout the project rather than only at the end.
Regular inspections can identify defective materials, incorrect dimensions, poor workmanship, incomplete installations, or design deviations before they become more expensive to correct.
Step 10: Snagging and Handover
Near completion, the project team should inspect the space for unfinished or defective items.
Snagging may identify issues such as:
- Paint defects
- Uneven flooring
- Damaged fixtures
- Misaligned doors
- Lighting problems
- Incomplete joinery
- Electrical faults
- Plumbing issues
- Cleaning requirements
The client should receive the agreed documentation, warranties, manuals, keys, and other handover information where applicable.
Approvals and Regulations: What Clients Should Know
One of the most important client responsibilities is understanding that fit-out work may involve regulatory and building-management requirements.
Requirements vary according to the emirate and the nature of the project. The relevant municipality or authority may have requirements covering building work, safety, fire protection, construction standards, and completion.
Dubai Municipality’s Building Code establishes minimum requirements related to health, safety, welfare, environmental impact, and sustainable development. The UAE Government also explains that local municipalities oversee building and construction safety and implement building codes covering areas such as construction safety and fire protection.
Clients should therefore ask the contractor or consultant to identify the approvals relevant to the specific project before work begins.
Fire and Life-Safety Considerations
Fire safety should never be treated as an afterthought during fit-out work.
Changes to partitions, ceilings, doors, electrical systems, kitchens, layouts, or other building elements can affect existing fire and life-safety arrangements.
Commercial and residential projects may also be subject to different requirements depending on the building and use.
The UAE Government identifies fire protection as part of building safety and provides information on fire-detection and related systems. Clients should ensure that the project team understands the requirements applicable to their property.
How Much Do Interior Fit-Out Services Cost in the UAE?
There is no single standard fit-out price because project costs vary significantly.
The final budget can depend on:
- Property size
- Existing property condition
- Project type
- Design complexity
- Material quality
- Custom joinery
- Lighting requirements
- Electrical upgrades
- Mechanical and plumbing changes
- Smart technology
- Specialist equipment
- Site accessibility
- Project location
- Approval requirements
- Project schedule
A luxury villa, small office, restaurant, retail store, and basic apartment renovation can have completely different cost structures even when their floor areas are similar.
Why the Cheapest Fit-Out Quote Is Not Always the Best
Clients naturally want to control costs, but choosing the lowest quotation without comparing scope can create problems later.
A low quote may exclude items such as:
- Design development
- Authority coordination
- MEP modifications
- Premium finishes
- Custom joinery
- Removal and disposal
- Testing and commissioning
- Final cleaning
- Additional site work
When comparing proposals, clients should compare the actual scope, specifications, exclusions, programme, payment schedule, warranty, and assumptions.
How to Compare Interior Fit-Out Contractors
Choosing the right contractor is one of the most important decisions in a fit-out project.
Check Relevant Experience
A contractor experienced in office fit-outs may not have the same expertise required for restaurants, luxury villas, healthcare facilities, or retail environments.
Look for experience with projects similar to yours.
Review the Portfolio
A portfolio can demonstrate the contractor’s workmanship, design coordination, material quality, and ability to complete projects at a similar level.
Ask for References
Where possible, clients should speak with previous customers about communication, project management, quality, variations, delays, and after-sales support.
Verify the Business
Clients should verify the contractor’s business information and relevant licensing before entering into a major agreement. The UAE’s National Economic Register provides a government channel for checking business licence information and registered activities.
Assess the Project Team
Ask who will actually manage the project. The company portfolio may be impressive, but the day-to-day result depends heavily on the people assigned to the site.
Questions to Ask Before Hiring a Fit-Out Contractor
- Have you completed projects similar to mine?
- What exactly is included in your quotation?
- What is excluded?
- Who handles design development?
- Who coordinates approvals?
- Who manages subcontractors?
- What materials are included?
- Can materials be substituted?
- What is the expected project duration?
- How are delays handled?
- How are variations priced?
- What payment schedule do you require?
- What warranty is provided?
- Who handles snagging?
- What documentation will be provided at handover?
Why the Contract and Scope of Work Matter
A detailed written agreement reduces uncertainty.
The contract should clearly define the project scope, materials, specifications, payment stages, timeline, responsibilities, variations, warranties, defects, approvals, and handover requirements.
Clients should be particularly careful with verbal promises. If a feature or material is important, it should be documented in the agreed project information.
Understanding Variations in Fit-Out Projects
A variation occurs when the agreed scope changes during the project.
For example, a client may decide to upgrade flooring, add additional lighting, change joinery, modify a partition, or select a different finish after work has begun.
Variations are not necessarily a problem, but they can affect both cost and schedule.
Clients should ask for variations to be documented and priced before approval whenever practical.
Material Selection for UAE Interiors
Material selection should consider more than appearance.
Clients should evaluate:
- Durability
- Maintenance
- Cleaning requirements
- Moisture resistance
- Heat exposure where relevant
- Fire performance
- Indoor air quality
- Availability
- Replacement availability
- Expected lifespan
Materials that look attractive but require excessive maintenance may not be suitable for high-traffic commercial spaces.
Sustainable Fit-Out Solutions
Sustainability is increasingly influencing interior projects. Clients can consider durable materials, efficient lighting, responsible sourcing, low-emission finishes where appropriate, waste reduction, efficient equipment, and systems that reduce long-term resource consumption.
Sustainable decisions should be evaluated from both environmental and practical perspectives. A durable material that lasts longer can sometimes provide better long-term value than a cheaper product that requires frequent replacement.
The UAE’s wider building framework also places increasing emphasis on environmental impact and sustainable development. Dubai Municipality’s Building Code explicitly includes reducing environmental impact and supporting sustainable development among its objectives.
Smart Technology in UAE Fit-Out Projects
Smart technology can improve convenience, efficiency, security, and energy management.
Depending on the project, clients may consider:
- Smart lighting
- Automated curtains
- Smart thermostats
- Access control
- Integrated security
- Energy monitoring
- Automated climate controls
- Audio-visual systems
- Smart-home controls
Technology should be planned early because wiring, network infrastructure, power requirements, control systems, and equipment locations can affect the fit-out.
Lighting Design Should Be Planned Early
Lighting affects both appearance and functionality. A good lighting plan normally combines general illumination with task and accent lighting where appropriate.
For offices, lighting should support comfortable working conditions. Retail projects may use lighting to highlight products, while hospitality environments may use layered lighting to establish atmosphere.
Lighting should therefore be considered during design development rather than added as a final decorative element.
MEP Coordination Is Critical
Mechanical, electrical, and plumbing systems can represent a substantial part of a fit-out project.
These systems need to work with ceilings, walls, furniture, lighting, kitchens, bathrooms, equipment, and other elements.
Poor coordination can result in visible ductwork, inaccessible maintenance points, insufficient electrical capacity, drainage problems, or costly rework.
Clients should therefore make sure the design and construction teams have a clear process for MEP coordination.
Why Site Management Matters
Even an excellent design can fail if site execution is poorly managed.
Good site management involves scheduling trades, checking workmanship, coordinating deliveries, maintaining safety, monitoring progress, communicating with the client, and resolving issues before they become major delays.
Clients should understand who has authority over day-to-day site decisions and how progress will be reported.
Common Problems in UAE Fit-Out Projects
Unclear Scope
If the scope is not detailed, clients and contractors may have different interpretations of what is included.
Late Design Changes
Changing layouts or materials after procurement or installation has started can create additional costs and delays.
Approval Delays
Projects may be affected when required approvals or building-management permissions are not planned early enough.
Material Lead Times
Imported, customized, or specialist materials may require additional procurement time.
Poor Trade Coordination
When contractors and subcontractors do not coordinate effectively, one installation can interfere with another.
Budget Creep
Small changes can accumulate into significant additional expenditure if variations are not monitored.
Inadequate Quality Control
Defects discovered late in the project can be more expensive and disruptive to correct.
How Clients Can Reduce Fit-Out Risks
Clients can reduce many common problems through preparation and documentation.
- Define the intended use of the space.
- Establish a realistic budget.
- Complete an accurate site survey.
- Approve the design before major procurement.
- Document materials and specifications.
- Compare contractor quotations on a like-for-like basis.
- Confirm responsibilities for approvals.
- Agree on the project programme.
- Document variations before proceeding.
- Inspect work throughout construction.
- Complete a formal snagging process.
- Collect warranties and handover documents.
Residential Fit-Out: What Homeowners Should Prioritize
Homeowners should think about how the property will actually be used rather than designing purely for visual impact.
Important considerations include storage, kitchen functionality, bathroom durability, lighting, electrical outlets, air-conditioning, privacy, smart-home systems, cleaning, and maintenance.
For homeowners working with smaller spaces, efficient layouts can be especially important.
Related inspiration can be found in our guide to small apartment decor ideas for UAE urban living.
Clients can also explore our wider guide to interior design trends in the UAE when developing a design direction.
Commercial Fit-Out: What Business Owners Should Prioritize
Commercial clients should connect the fit-out to business operations.
The design should support employee workflow, customer movement, storage, technology, meetings, accessibility, brand identity, and future changes.
For offices, flexible layouts can help organizations adapt as team structures and working patterns evolve.
Retail Fit-Out: Designing Around the Customer Journey
Retail interiors should make it easy for customers to understand the store, move through key areas, discover products, and complete purchases.
Lighting, signage, shelving, display systems, circulation, checkout placement, and storage all contribute to the customer experience.
The most attractive retail interior is not necessarily the most effective. The design should support the commercial objectives of the business.
Restaurant Fit-Out: Function Before Decoration
Restaurants require especially careful coordination because customer-facing areas and back-of-house operations need to work together.
The design should account for kitchen workflow, food preparation, storage, staff circulation, customer seating, service routes, ventilation, plumbing, electrical loads, lighting, and safety requirements.
Clients should make sure the fit-out team understands the operational requirements before finalizing the design.
How Long Does an Interior Fit-Out Take?
Project duration varies considerably. A small cosmetic upgrade can be relatively quick, while a full commercial or hospitality fit-out may require substantially more planning, approvals, procurement, and construction.
The timeline can be affected by:
- Project size
- Design complexity
- Approval requirements
- Procurement lead times
- Custom manufacturing
- Site access
- Number of subcontractors
- Material availability
- Client changes
- Inspection and handover requirements
A realistic programme should include design, approvals, procurement, execution, testing, snagging, and handover rather than focusing only on construction days.
What Clients Should Receive at Handover
The exact handover package depends on the project, but clients should establish documentation requirements before work begins.
Depending on the project, this may include:
- As-built drawings
- Equipment manuals
- Product warranties
- Maintenance information
- Testing records
- Access credentials
- Keys and access devices
- Approved material information
- Final snagging records
- Completion documentation
Keeping these documents organized can make future maintenance and repairs easier.
Interior Fit-Out and Property Value
A high-quality fit-out can improve the usability and presentation of a property, but clients should be realistic about the relationship between fit-out expenditure and property value.
Not every expensive finish produces an equivalent increase in resale or rental value.
For investment properties, clients should consider whether the selected finishes match the expectations of the target tenants or buyers.
For owner-occupied properties, comfort and functionality may justify choices that would not necessarily maximize investment returns.
How Fit-Out Connects With UAE Real Estate Development
Interior fit-out is an important link between property development and the final user experience. A development may have strong architecture and infrastructure, but the interior execution ultimately determines how many occupants experience the finished space.
This is why fit-out quality is increasingly important across residential, commercial, hospitality, and retail projects.
Our guide to real estate development in the UAE provides broader context on how new developments are being shaped by technology, sustainability, lifestyle expectations, and changing market demand.
Interior Fit-Out Trends in the UAE
Several trends are influencing fit-out projects across the UAE.
Sustainable Materials
Clients are increasingly considering durable, efficient, and lower-impact materials.
Smart Integration
Lighting, security, climate control, and other systems are becoming more connected.
Flexible Spaces
Homes and offices are being designed to accommodate changing uses.
Minimalist Interiors
Clean lines, practical storage, neutral palettes, and uncluttered layouts remain popular.
Biophilic Elements
Plants, natural materials, daylight, and nature-inspired design can help create more comfortable interiors.
Customized Joinery
Built-in storage and bespoke furniture can improve both appearance and space efficiency.
Experience-Led Commercial Spaces
Retail, hospitality, and restaurant interiors increasingly use design to create memorable customer experiences.
Choosing Between a Design-and-Build Firm and Separate Specialists
Clients can generally choose between hiring one company for design and execution or coordinating separate designers, consultants, and contractors.
A design-and-build approach can simplify communication because fewer parties are responsible for the final result.
Using separate specialists can give clients greater control over design and contractor selection, but it also requires more coordination.
The better option depends on the project’s complexity, the client’s experience, available time, and desired level of control.
Final Checklist Before Starting a Fit-Out Project
- Define the project objectives.
- Confirm the property condition.
- Complete a site survey.
- Develop and approve the design.
- Identify relevant approvals.
- Prepare a detailed scope of work.
- Compare quotations carefully.
- Confirm material specifications.
- Agree on payment stages.
- Establish the project timeline.
- Define variation procedures.
- Confirm warranty terms.
- Set quality-control procedures.
- Plan inspections and snagging.
- Agree on handover documentation.
Final Thoughts
Interior fit-out services in the UAE involve much more than decorating an empty space. A successful project combines design, construction, technical coordination, materials, approvals, safety, quality control, budgeting, and project management.
For clients, the most important step is to understand the project before signing the contract. A clear scope, realistic budget, detailed specifications, appropriate approvals, experienced professionals, and regular quality checks can significantly reduce avoidable problems.
Whether the project is a villa, apartment, office, retail store, restaurant, or hospitality space, the best fit-out is one that balances appearance with functionality, durability, compliance, comfort, and long-term value.
With careful planning and the right project team, clients can turn an unfinished or outdated interior into a space that is practical, attractive, efficient, and suited to the way it will actually be used.